Win the bigger job. Before anyone draws a line.
Render the finished extension, loft or porch straight onto a photo of the client’s house, see what their council is likely to flag, and send a branded quote with the scope and timeline already inside.
The finished works, on their actual house.
Photo of the property in, the completed extension or loft out — built onto the real photo so the rest of the house stays exactly as it is. Not a generic 3D model, not an artist’s impression. The client stops trying to imagine it and starts talking about the spec.
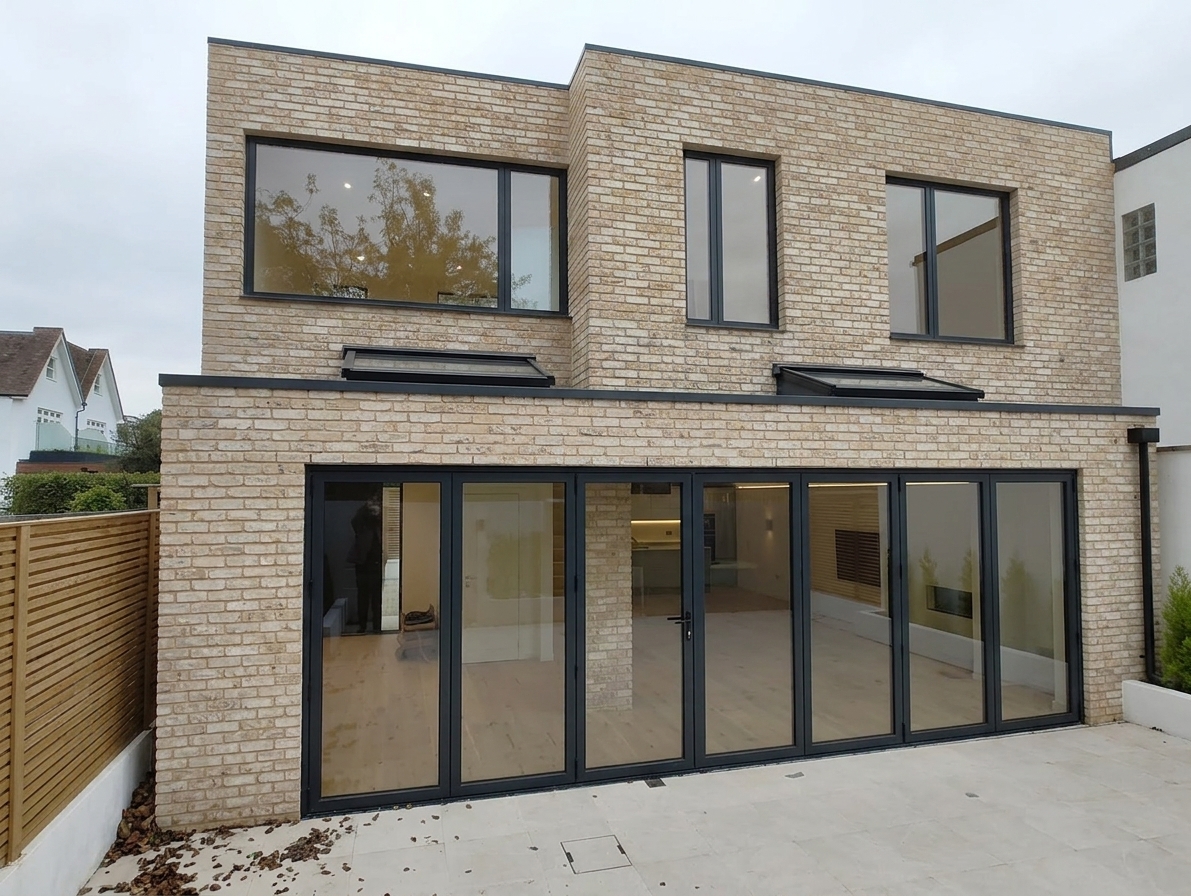
No photo of the finished thing? Use the drawings.
Upload architect or structural drawings and Unformed renders what they describe. The client finally sees what they have been paying to have drawn — and you get a visual to quote against without commissioning a visualiser.
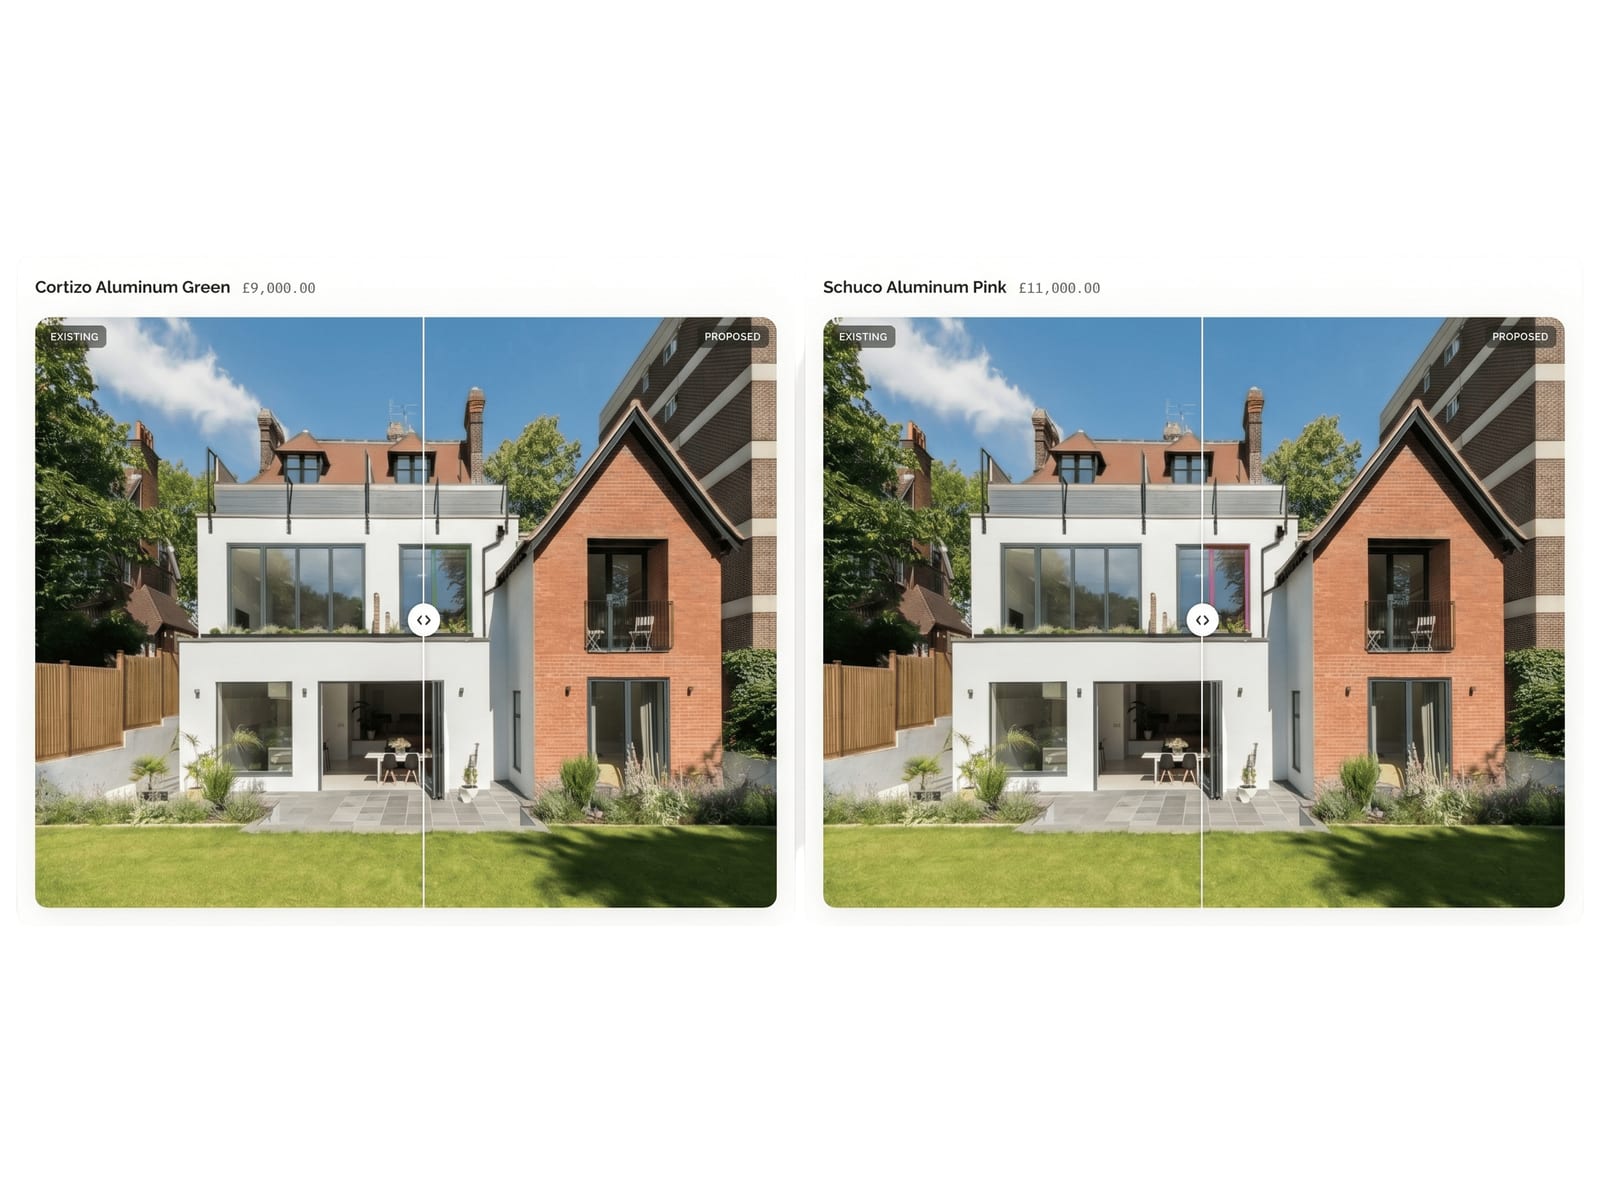
Know the planning risk before you price the job.
Run the scheme through an AI planning review: it checks the drawings against permitted development (GPDO) and NPPF rules, researches how that specific council has decided similar cases, and hands back a risk-ranked report of what is likely to be queried and how to address it. Walk into the quote knowing where you stand.
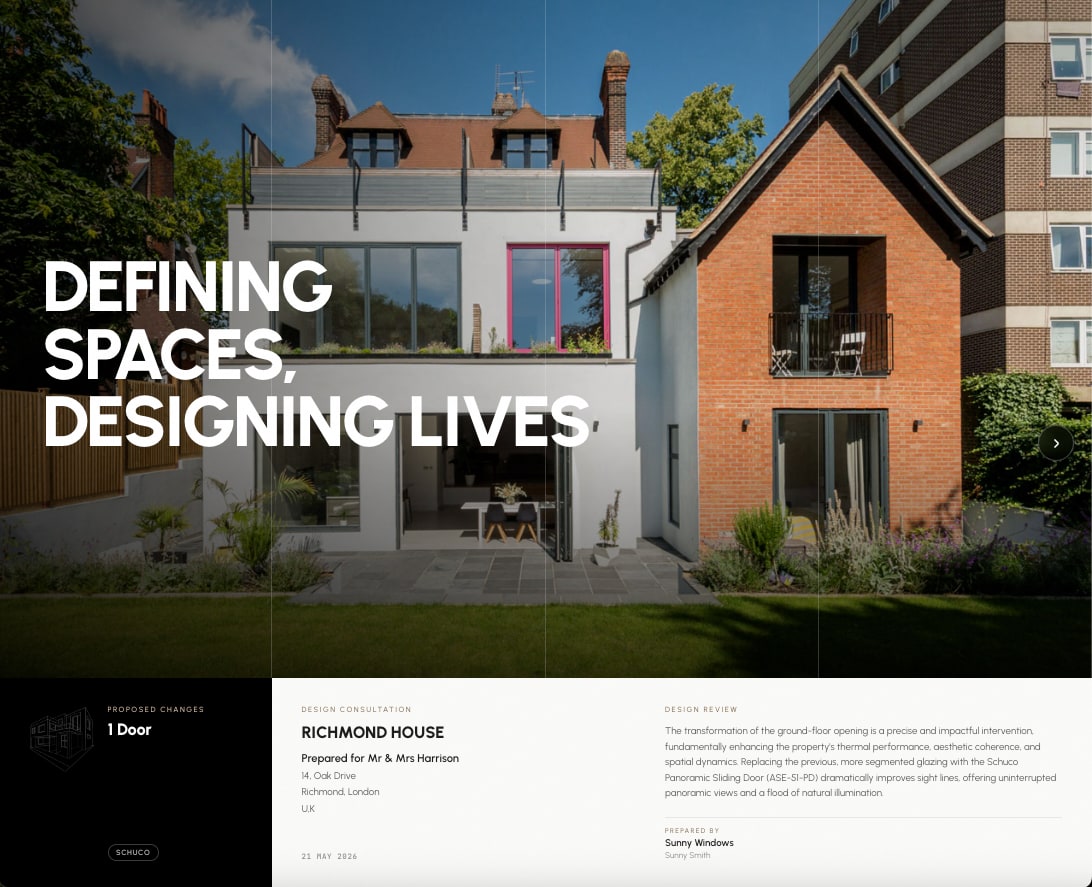
A quote they can actually compare.
Renders, scope of works, itemised pricing and the programme in one branded link. When the client is holding three quotes, yours is the one that shows the finished job — and the only one they can open on their phone without downloading anything.
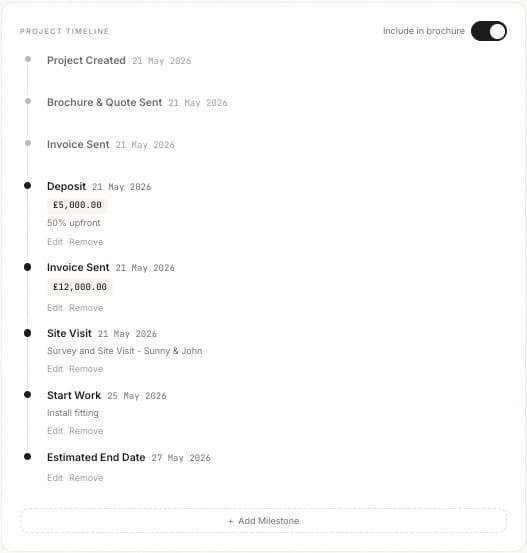
Every project, every stage, one pipeline.
Milestone dates from survey through to completion, and each job moving from In Progress to Secured. When a client asks where things are, the answer is one link — not a rummage through the van for a folder.
Deposit requested before you are back at the yard.
Accept the quote and it becomes an invoice in the same brochure — auto-numbered, VAT handled, nothing re-keyed. One artifact the client keeps coming back to, from first render to final payment.
Planning anxiety, gone.
An AI planning expert reads your scheme, checks it against permitted-development (GPDO) and NPPF rules, researches how your own council has decided similar cases, and hands back a risk-ranked report of what they're likely to flag — and exactly how to fix it. Go into your application knowing where you stand.
- Permitted-development (GPDO) + NPPF checks on your actual drawings
- Live research of your council's recent decisions, by postcode
- A plain-English, risk-ranked report — share it as a branded brochure
- Built into the same tool as your renders, quotes and invoices
Homeowners
Before you commit to drawings or fees, see whether your project is likely permitted development — and what a council would query.
More for homeowners →Builders & tradesmen
Walk into the quote already knowing the planning risk. Win the job and protect your margin from costly resubmissions.
More for builders & tradesmen →Architects & engineers
Sense-check a scheme against GPDO and NPPF in minutes, with live local precedent — a fast second opinion before you submit.
Built around the planning rules of every UK local planning authority — 300+ councils
Photo in. Render, planning check and quote out.

Upload the property
A photo of the house as it stands, plus any architect or structural drawings you already have.

Describe the works
Rear extension, loft dormer, porch, garage conversion. Plain English is enough — no CAD, no modelling.

Render and risk-check
The finished works appear on the real photo. Run the planning review to see what that council is likely to flag.

Send the quote
Renders, scope, programme and price in one branded link. Accept it and it becomes the invoice.
One subscription. The whole job.
Pro plus the Building Works render covers extensions, lofts and porches end to end. Add Planning Review when you want the scheme checked against your council before it goes in.
Everything you need to quote a window or door job and close it on the spot.
- Unlimited window & door renders
- Pick from 45+ leading window & door brands · 800+ products
- Realistic + coloured-sketch renders
- 2 customer options per project
- Interior morning + evening renders
- No watermarks
- Branded brochure + quote + invoice
- Contract builder with online signing
- Campaign door-drop leaflets
- Project timeline
- Priority support
Win the bigger jobs — extensions, lofts and porches, not just glazing.
- Photoreal renders of extensions, lofts, porches & improvements
- Built straight onto your real property photo — the rest of the house stays exactly as it is
- No photo? Render directly from architect or structural drawings
- The same branded brochure, quote & invoice as a window job
A one-of-a-kind AI planning expert that reviews your scheme before you submit.
- Tells you what a council is most likely to object to, and what to fix first
- Reads your drawings and checks them against permitted-development (GPDO) + NPPF rules
- Live research of how your own council has decided similar cases — by postcode
- Risk-ranked report: what a council is likely to refuse, and how to fix it
- Shareable, client-branded planning brochure
USD prices are indicative and confirmed at checkout.
- 1 free render
- See exactly how Unformed works
- Watermarked share link
- Email support
- Upgrade anytime
- Everything in Pro
- Multi-seat (5+ users)
- White-label brochure
- Custom catalog ingestion
- API access
- Onboarding + dedicated CS
Questions, before you ask.
Show them the finished job.
Render the extension, check the planning risk, and send a quote that already answers the questions the client was going to ask.