See it on your house. Before you spend a penny on drawings.
Upload a photo of your home, see the extension, loft or new windows on it, and get a plain-English planning review that tells you what your council is likely to query — and what to fix first.
Your extension. Your actual house.
Not a showroom, not someone else’s project, not a 3D model that looks nothing like your street. Upload a photo of your home and see the finished works built onto it, with the rest of the house exactly as it is. It is the difference between hoping and deciding.
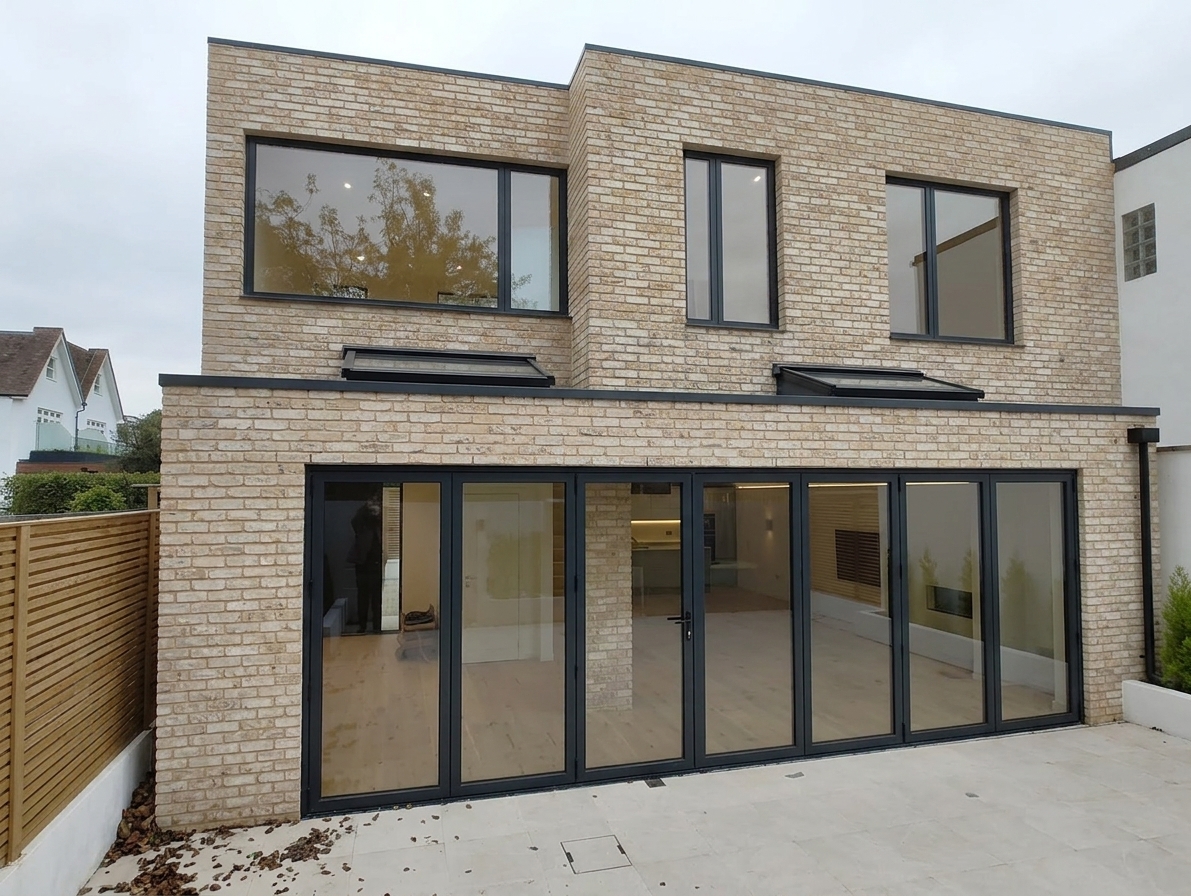
Find out what your council will say. Before you ask them.
An AI planning review reads your project, checks it against permitted-development (GPDO) and NPPF rules, and researches how your own council has decided similar cases nearby. You get a risk-ranked report in plain English: what is likely to be queried, and what to change first.
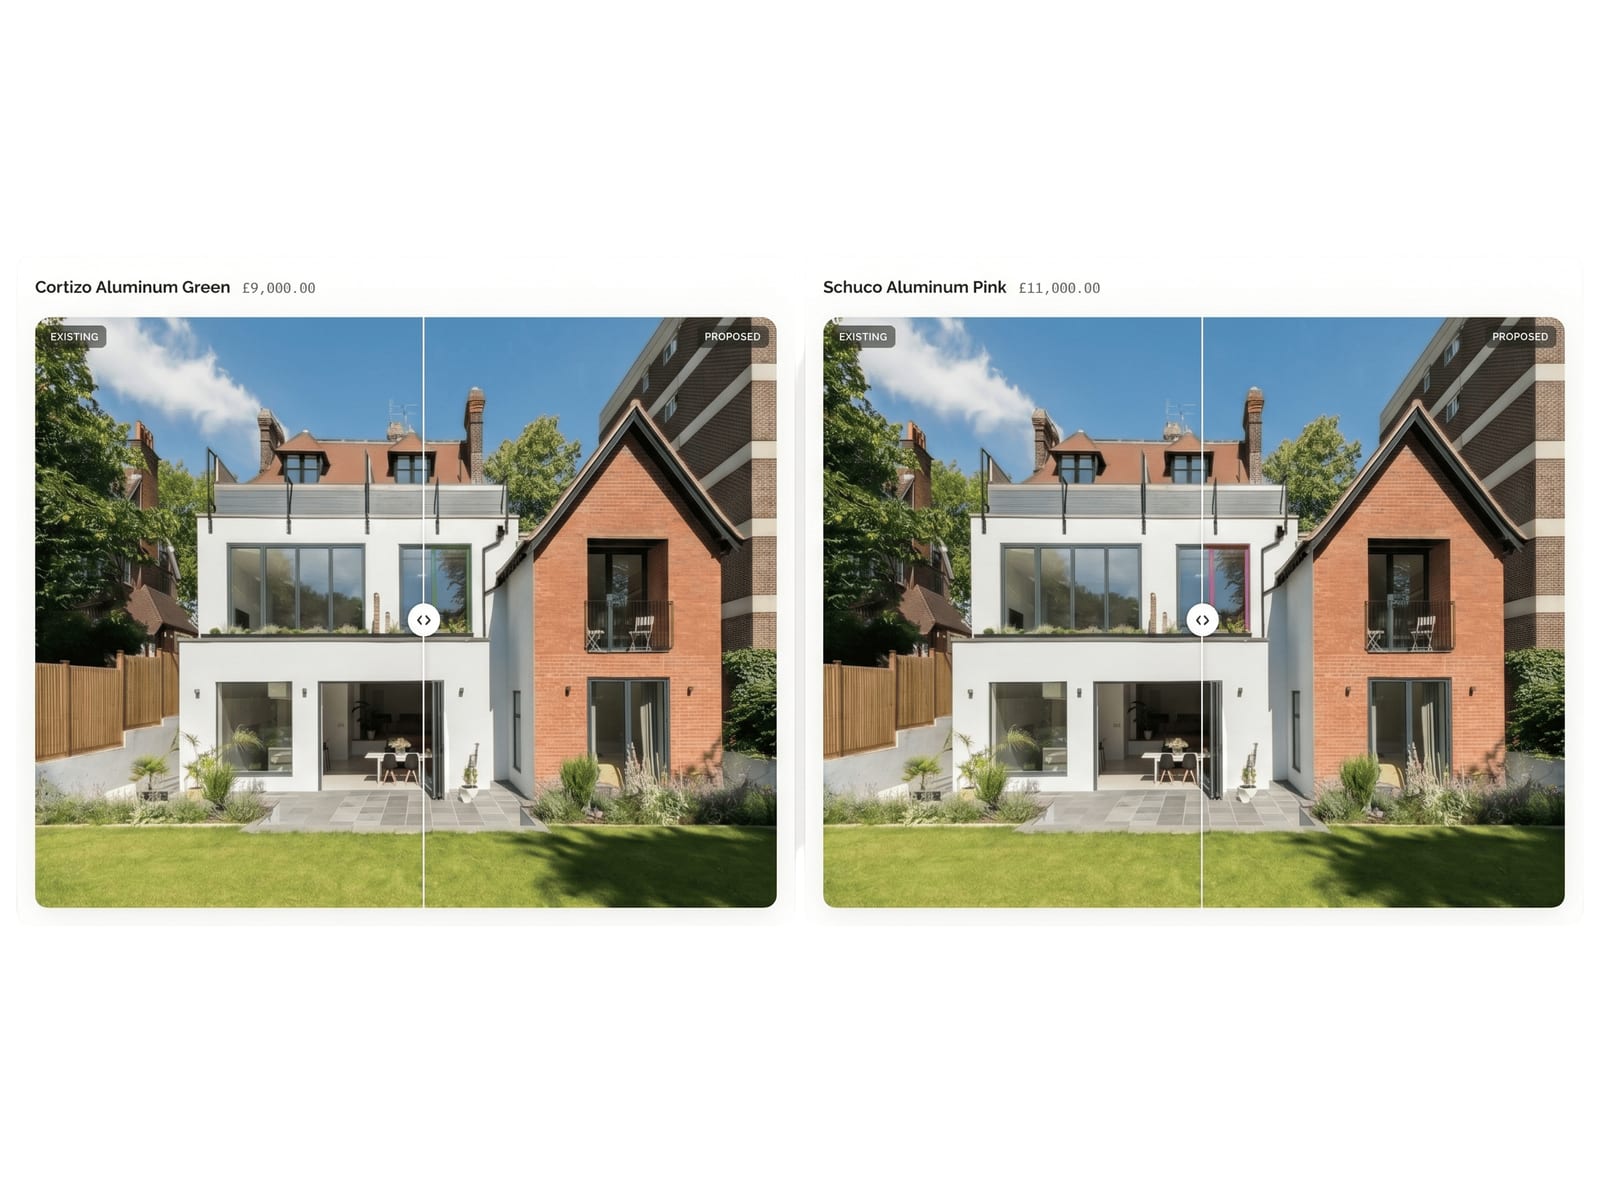
Settle the colour argument in a minute, not a month.
Anthracite or cream. Sash or casement. Seeing both on your own house ends the debate far faster than a brochure swatch held up to the window — and you will know before you order, not after.
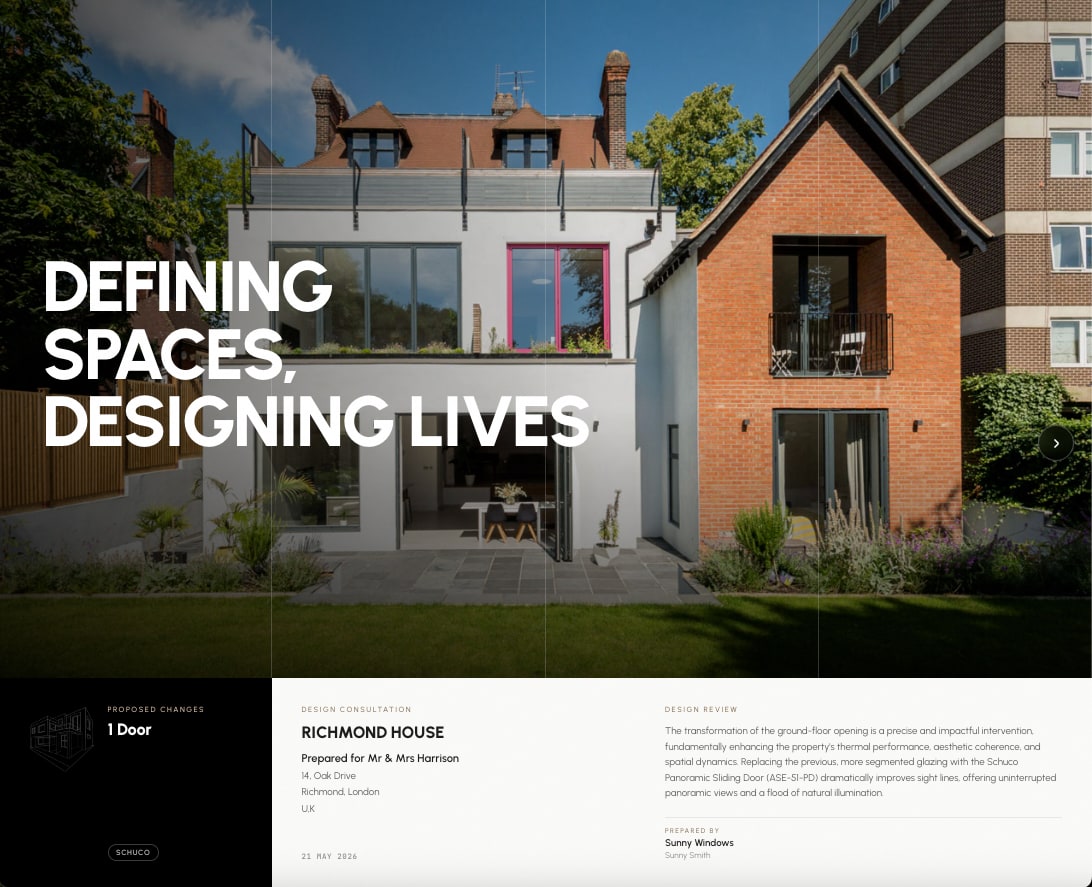
Something to hand your builder or architect.
A single link with the render, the scope and your notes. Send it to three builders and every quote comes back priced for the same job — so you are comparing prices instead of guessing at what each one included.
Planning anxiety, gone.
An AI planning expert reads your scheme, checks it against permitted-development (GPDO) and NPPF rules, researches how your own council has decided similar cases, and hands back a risk-ranked report of what they're likely to flag — and exactly how to fix it. Go into your application knowing where you stand.
- Permitted-development (GPDO) + NPPF checks on your actual drawings
- Live research of your council's recent decisions, by postcode
- A plain-English, risk-ranked report — share it as a branded brochure
- Built into the same tool as your renders, quotes and invoices
Homeowners
Before you commit to drawings or fees, see whether your project is likely permitted development — and what a council would query.
More for homeowners →Builders & tradesmen
Walk into the quote already knowing the planning risk. Win the job and protect your margin from costly resubmissions.
More for builders & tradesmen →Architects & engineers
Sense-check a scheme against GPDO and NPPF in minutes, with live local precedent — a fast second opinion before you submit.
Built around the planning rules of every UK local planning authority — 300+ councils
A photo, a description, and an answer.

Photograph your house
One clear photo from the garden or the pavement. Your phone is fine — no drawings needed to get started.

Describe what you want
A rear extension, a loft dormer, a porch, or new windows in a different colour. Plain English is enough.
See it, and check it
The works appear on your own house. Run the planning review to see what your council is likely to flag.

Take it to your builder
Share one link with builders or your architect so everyone is quoting and drawing the same thing.
A fraction of one architect’s fee.
A concept drawing and a planning gamble typically runs to four figures. Pro with the Building Works render and Planning Review is £109 a month, with no contract — most homeowners subscribe for the month or two their project needs and cancel as soon as it is through.
Everything you need to quote a window or door job and close it on the spot.
- Unlimited window & door renders
- Pick from 45+ leading window & door brands · 800+ products
- Realistic + coloured-sketch renders
- 2 customer options per project
- Interior morning + evening renders
- No watermarks
- Branded brochure + quote + invoice
- Contract builder with online signing
- Campaign door-drop leaflets
- Project timeline
- Priority support
Win the bigger jobs — extensions, lofts and porches, not just glazing.
- Photoreal renders of extensions, lofts, porches & improvements
- Built straight onto your real property photo — the rest of the house stays exactly as it is
- No photo? Render directly from architect or structural drawings
- The same branded brochure, quote & invoice as a window job
A one-of-a-kind AI planning expert that reviews your scheme before you submit.
- Tells you what a council is most likely to object to, and what to fix first
- Reads your drawings and checks them against permitted-development (GPDO) + NPPF rules
- Live research of how your own council has decided similar cases — by postcode
- Risk-ranked report: what a council is likely to refuse, and how to fix it
- Shareable, client-branded planning brochure
USD prices are indicative and confirmed at checkout.
- 1 free render
- See exactly how Unformed works
- Watermarked share link
- Email support
- Upgrade anytime
- Everything in Pro
- Multi-seat (5+ users)
- White-label brochure
- Custom catalog ingestion
- API access
- Onboarding + dedicated CS
Questions, before you ask.
See it before you commit to it.
Start with a free window render on your own house, or go straight to the planning review if you already know what you want to build.